
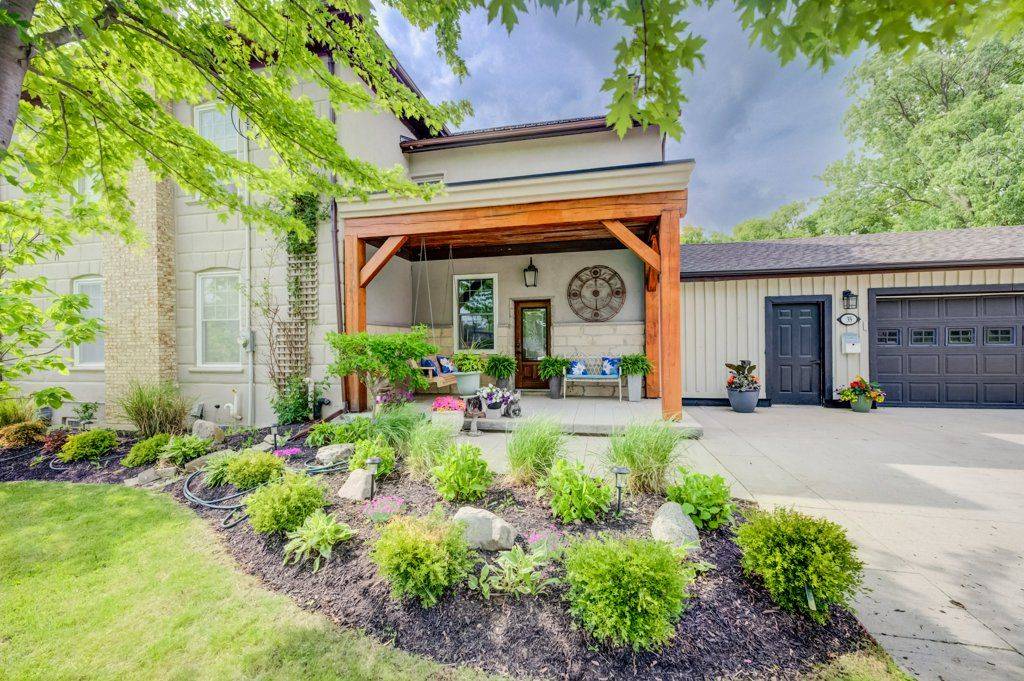

35 Schweitzer ST, Kitchener, ON N2K 1B5
See all 50 photos
35 Schweitzer ST, Kitchener, ON N2K 1B5
REQUEST A TOUR If you would like to see this home without being there in person, select the "Virtual Tour" option and your agent will contact you to discuss available opportunities.
In-PersonVirtual Tour
-
Est. payment /mo
New

35 Schweitzer ST Kitchener, ON N2K 1B5

4 Beds

4 Baths

0.5 Acres Lot


UPDATED:

Key Details

Property Type Single Family Home

Sub Type Detached

Listing Status Active

Purchase Type For Sale

Approx. Sqft 2500-3000

MLS Listing ID X13708394

Style 2-Storey

Bedrooms 4

Annual Tax Amount $7,564

Tax Year 2026

Lot Size 0.500 Acres

Property Sub-Type Detached

Lot Depth 180.59

Lot Front 135.1

Property Description

A truly special piece of Waterloo Region history! This beautifully restored pre-Confederation 1860s farmhouse offers the charm and character of an original country estate, right in the city, on an incredible half-acre+ lot in desirable Bridgeport East. Thoughtfully updated while preserving what makes the home so unique, you'll find soaring ceilings, original farmhouse details, generous principal rooms and an inviting covered front porch overlooking the tree-lined property. A newer steel roof, installed just a couple of years ago, adds even more peace of mind. With approximately 3,600 sq ft of finished living space, there is no shortage of room here. The upper level offers 4 bedrooms, while the main floor features a spacious eat-in kitchen, large living and dining rooms, main-floor laundry and a generous mudroom. With 4 full bathrooms throughout, busy family life gets a whole lot easier! The impressive finished lower level offers excellent multi-generational or in-law potential, featuring a spacious rec room, kitchenette, pantry, full bathroom, additional finished room and separate entrance from the garage. Outside is where this property really sets itself apart. The huge private yard is surrounded by mature trees and features a fenced in-ground pool, expansive green space, gazebo and firepit area, with plenty of room to entertain, play or relax. Car enthusiast, hobbyist or need serious storage? The oversized garage can accommodate up to 4 vehicles and offers workshop space, a wood-burning stove and direct access to the lower level. A wide concrete driveway provides more parking. With approximately 135 ft of frontage and over 180 ft of depth, this kind of space within the city is incredibly rare. Minutes to Kitchener, Waterloo and Guelph, with easy access to the expressway, schools, parks, trails, the Grand River and everyday amenities. A remarkable combination of history, character, modern comfort, privacy, pool, garage and space that simply cannot be recreated.

Location

Province ON

County Waterloo

Area Waterloo

Zoning R3

Rooms

Family Room Yes

Basement Full, Finished, Walk-Up

Kitchen 2

Separate Den/Office 1

Interior

Interior Features In-Law Suite, Water Heater, Water Softener, Workbench

Cooling Central Air

Fireplaces Type Wood Stove

Inclusions Dishwasher, Dryer, Gas Oven/Range, Microwave, Pool Equipment, Range Hood, Refrigerator, Washer, Window Coverings

Exterior

Exterior Feature Landscaped, Patio, Porch, Porch Enclosed, Deck, Awnings

Parking Features Inside Entry, Private Triple

Garage Spaces 3.0

Pool Inground

View Trees/Woods, Pool

Roof Type Metal,Asphalt Shingle

Lot Frontage 135.1

Lot Depth 180.59

Total Parking Spaces 9

Building

Building Age 100+

Foundation Block, Stone

Others

Senior Community Yes

ParcelsYN No

Virtual Tour https://unbranded.youriguide.com/r06sp_35_schweitzer_st_kitchener_on/


Listed by CHESTNUT PARK REALTY(SOUTHWESTERN ONTARIO) LTD
Giancarlo Morales

Giancarlo Morales

Sales Representative | License ID: 9560751

+1(416) 882-8048

GET MORE INFORMATION

Full Name
Phone*
Message

Go tour this home

35 Schweitzer ST

Free Account Required

  • Instant access to listing photos & details
  • Save listings and searches
  • Access details for this property