


REQUEST A TOUR If you would like to see this home without being there in person, select the "Virtual Tour" option and your agent will contact you to discuss available opportunities.
In-PersonVirtual Tour

$ 749,900
Est. payment /mo
New
5 Beliveau ST Cityview - Parkwoods Hills - Rideau Shore, ON K2E 5L2
3 Beds
2 Baths
UPDATED:
Key Details
Property Type Single Family Home
Sub Type Detached
Listing Status Active
Purchase Type For Sale
Approx. Sqft 1100-1500
Subdivision 7202 - Borden Farm/Stewart Farm/Carleton Heights/Parkwood Hills
MLS Listing ID X13701980
Style Bungalow
Bedrooms 3
Annual Tax Amount $5,640
Tax Year 2026
Property Sub-Type Detached
Lot Depth 137.0
Lot Front 65.0
Property Description
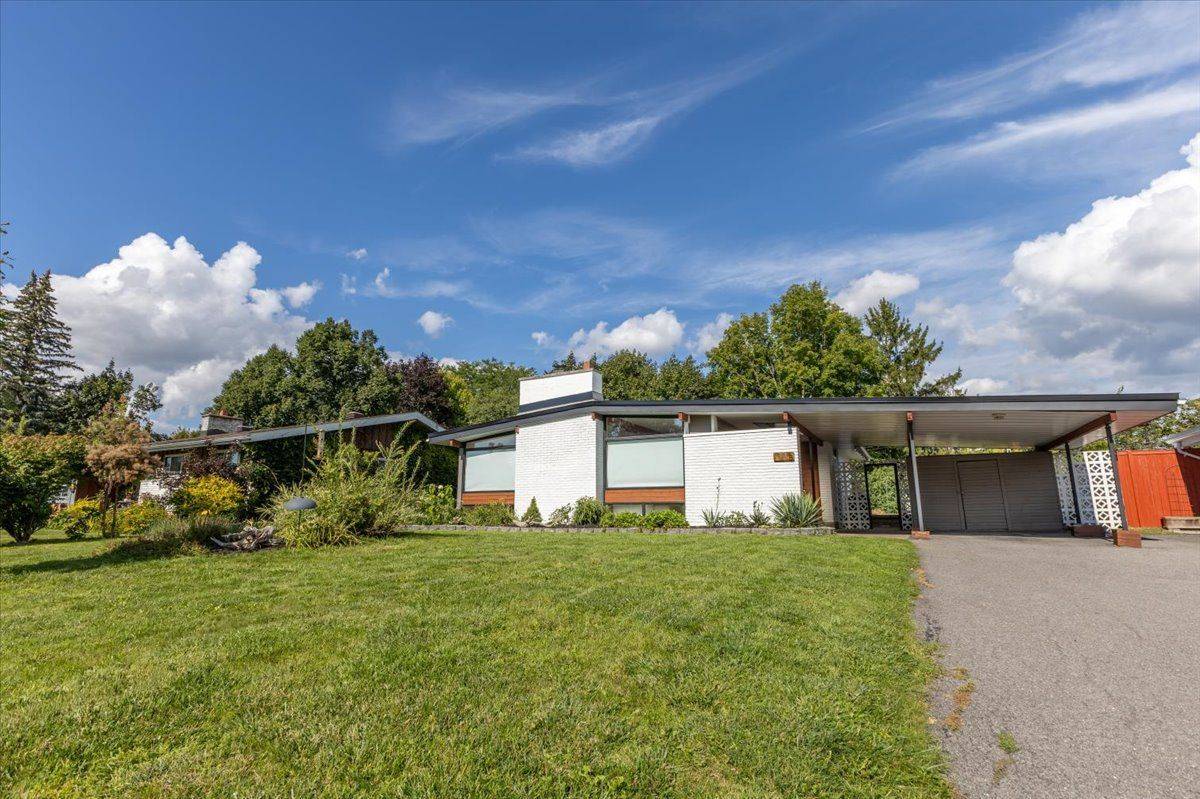
Welcome to 5 Beliveau Street, a striking mid-century modern bungalow nestled in Ottawa's highly desirable Parkwood Hills neighborhood. Blending timeless architectural details with high-end contemporary upgrades, this unique property offers a masterclass in stylish, functional living. The main living space boasts stunning exposed wooden ceiling beams that add warmth and structural character, flowing effortlessly into a sun-drenched, open-concept living area. The gourmet kitchen is a chef's dream, featuring a massive quartz waterfall island, custom rich wood accent paneling, sleek white cabinetry, and premium stainless steel appliances. The home offers three spacious, light-filled bedrooms with glowing hardwood floors, alongside one and a half beautifully updated bathrooms complete with floating vanities and modern minimalist fixtures. Downstairs, a massive unfinished basement provides an expansive blank canvas ready for your custom development ideas. Stepping into the backyard oasis reveals one of the most private lots in the area, boasting absolute peace and quiet with no rear neighbors and a lush curtain of mature trees. The outdoor space is perfectly designed for entertaining, featuring an expansive wood deck for summer barbecues and a dedicated custom stone fire pit area ready for cozy evening gatherings under the stars. Complete with a deep attached carport and a prime location minutes from parks, schools, and transit, this turnkey home is an absolute must-see.
Location
Province ON
County Ottawa
Area Ottawa
Rooms
Family Room No
Basement Full
Kitchen 1
Interior
Interior Features Carpet Free, Primary Bedroom - Main Floor, Water Heater Owned
Cooling Central Air
Fireplaces Type Wood
Fireplace Yes
Heat Source Gas
Exterior
Garage Spaces 1.0
Pool None
Roof Type Asphalt Shingle
Lot Frontage 65.0
Lot Depth 137.0
Total Parking Spaces 4
Building
Foundation Concrete
Others
ParcelsYN No
Listed by EXP REALTY
GET MORE INFORMATION
QUICK SEARCH