


REQUEST A TOUR If you would like to see this home without being there in person, select the "Virtual Tour" option and your agent will contact you to discuss available opportunities.
In-PersonVirtual Tour

$ 955,000
Est. payment /mo
New
10 Devins DR Aurora, ON L4G 2Z1
3 Beds
2 Baths
UPDATED:
Key Details
Property Type Single Family Home
Sub Type Detached
Listing Status Active
Purchase Type For Sale
Approx. Sqft 1100-1500
Subdivision Aurora Heights
MLS Listing ID N13700902
Style Backsplit 3
Bedrooms 3
Annual Tax Amount $4,910
Tax Year 2025
Property Sub-Type Detached
Lot Depth 131.0
Lot Front 51.5
Property Description
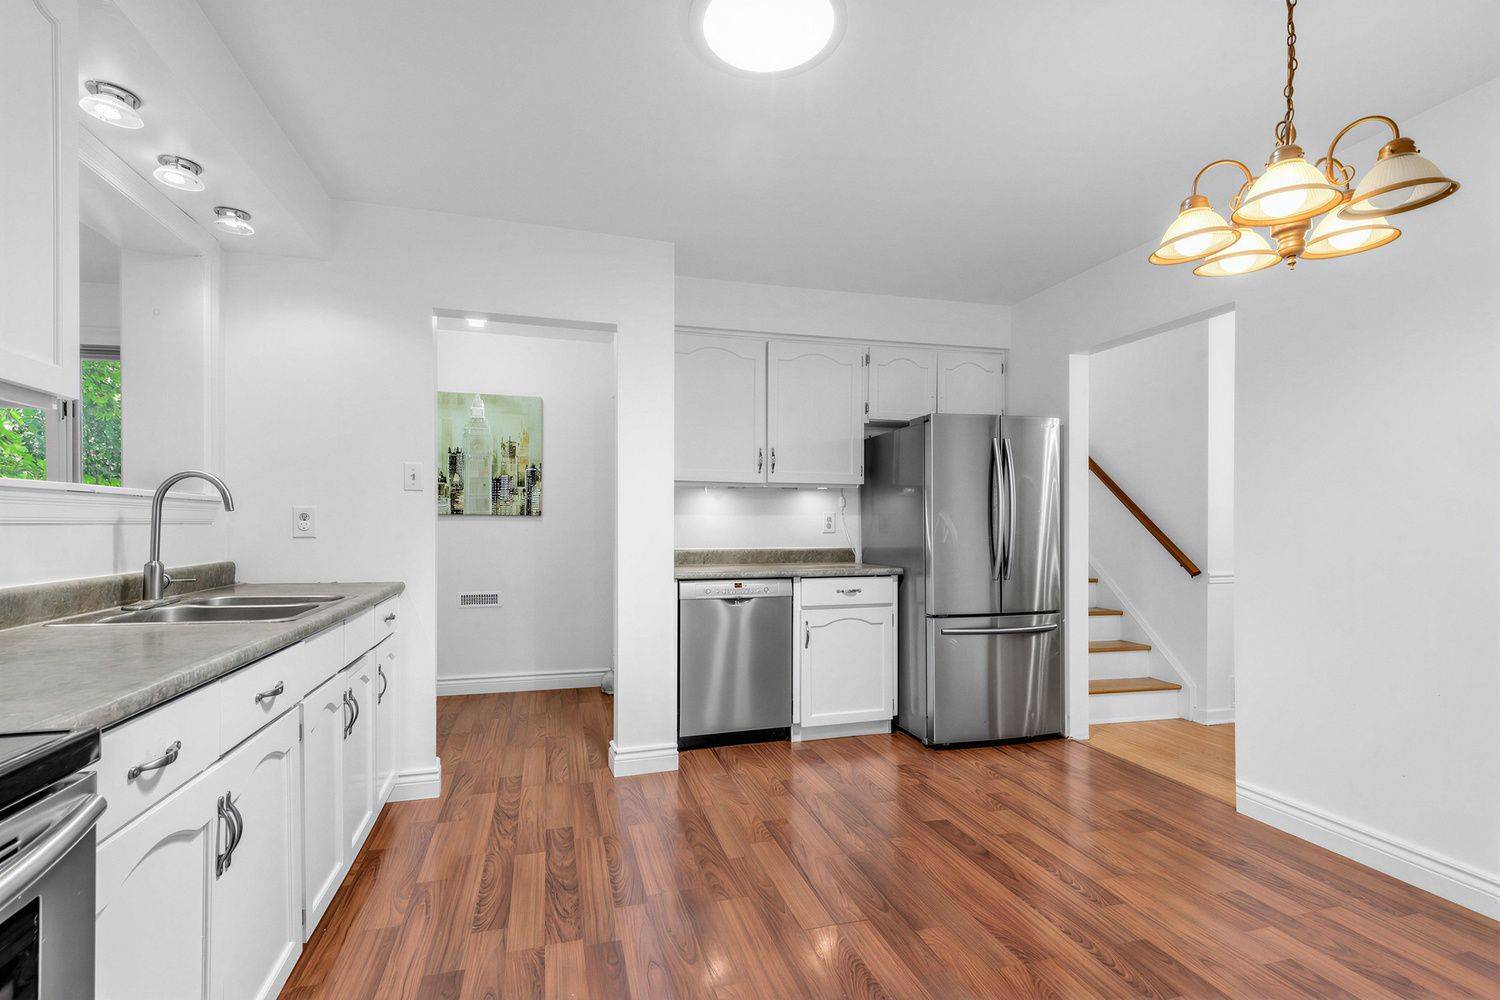
Spacious detached backsplit in sought-after Aurora Heights, offering 3 levels of living space and numerous upgrades throughout. Main floor features a home office and direct garage access. Bright, generous living/dining area and a spacious eat-in kitchen. Separate bedroom wing upstairs offers privacy, while the lower level has its own entrance and walk-out to the backyard - ideal for extended family or in-law suite potential. Extra storage room in crawl space in lower level. Located in a family-friendly neighbourhood close to Machell Park, the Aurora Community Centre, and St. Andrews Shopping Centre, with easy access to Aurora GO Station, Highway 404, and top-rated local schools. A rare blend of space, function, and location.
Location
Province ON
County York
Area York
Rooms
Family Room Yes
Basement Finished with Walk-Out, Separate Entrance
Kitchen 1
Interior
Interior Features Water Softener, Carpet Free
Cooling Central Air
Fireplaces Type Family Room, Natural Gas
Fireplace No
Heat Source Gas
Exterior
Parking Features Private
Garage Spaces 1.0
Pool None
Roof Type Asphalt Shingle
Lot Frontage 51.5
Lot Depth 131.0
Total Parking Spaces 2
Building
Foundation Concrete
Others
ParcelsYN No
Listed by REAL ONE REALTY INC.
GET MORE INFORMATION
QUICK SEARCH