

131 Tom Edwards DR, Whitby, ON L1R 2S2
See all 48 photos
131 Tom Edwards DR, Whitby, ON L1R 2S2
REQUEST A TOUR If you would like to see this home without being there in person, select the "Virtual Tour" option and your agent will contact you to discuss available opportunities.
In-PersonVirtual Tour
$ 1,179,000
Est. payment /mo
New

131 Tom Edwards DR Whitby, ON L1R 2S2

5 Beds

4 Baths


UPDATED:

Key Details

Property Type Single Family Home

Sub Type Detached

Listing Status Active

Purchase Type For Sale

Approx. Sqft 2500-3000

Subdivision Rolling Acres

MLS Listing ID E13590384

Style 2-Storey

Bedrooms 5

Annual Tax Amount $7,631

Tax Year 2026

Property Sub-Type Detached

Lot Depth 114.79

Lot Front 39.37

Property Description

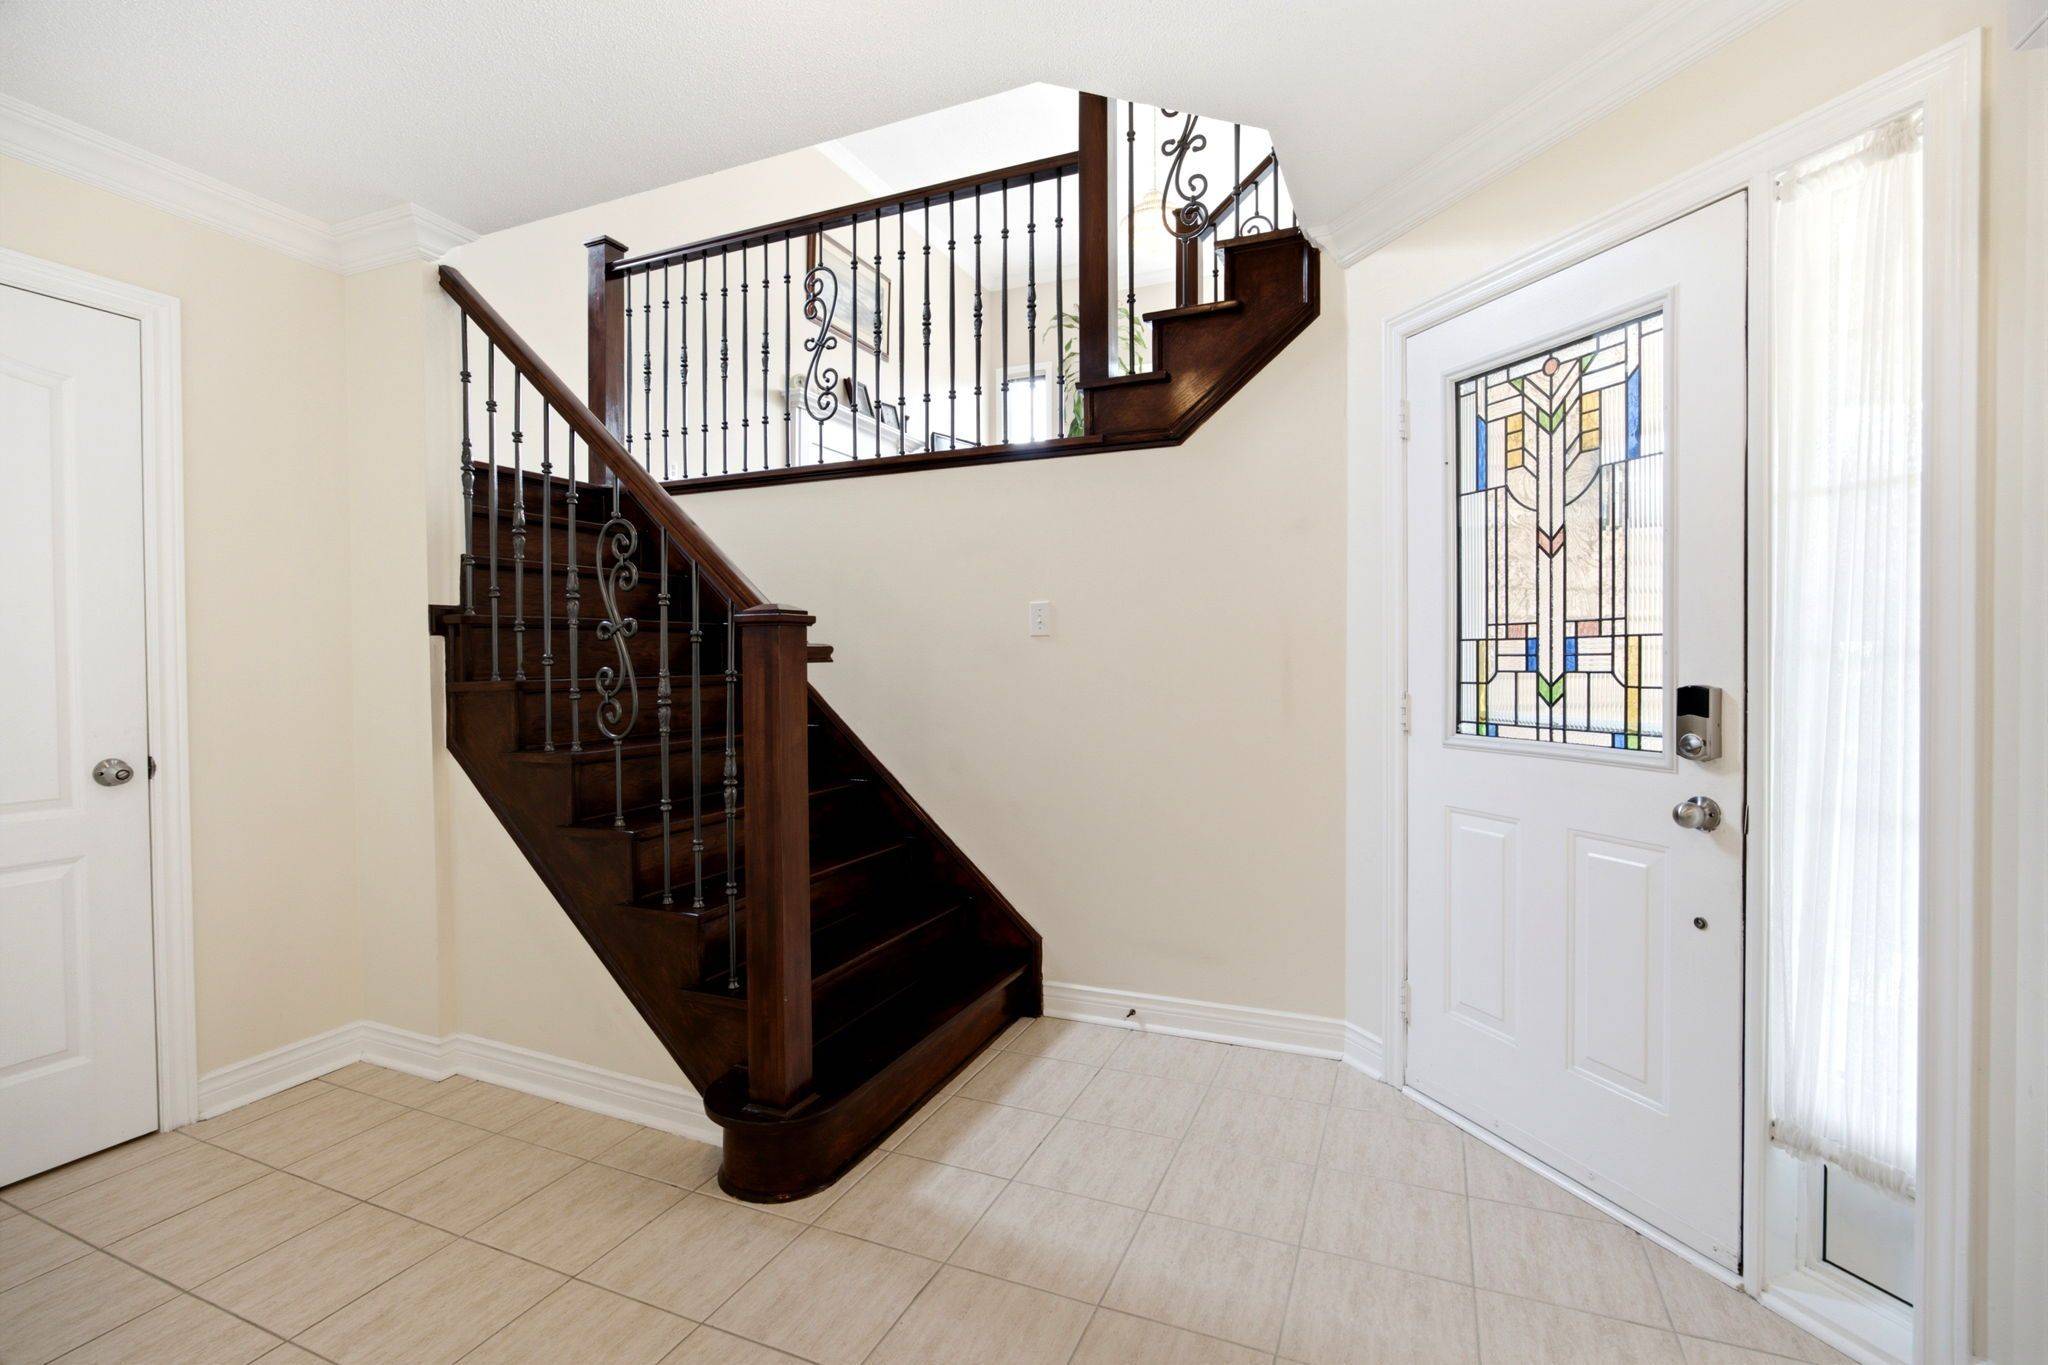
Meticulously Maintained 4 Bedroom, 4 bathroom home, Combines Elegance with Modern Appeal, Ready for your Personal Touch. The Expansive Basement offers potential for creating A Rentail Unit, In-Law Suite, or Additional Living Space. The Main Floor Features a Bright Living Room, An Elegant Dining Area, An Oversized Eat-In Kitchen. Walk Out to Back Yard Patio Allows for Seamless Indoor-Outdoor Entertaining. Walk up the Elegant Oak Staircase with Iron Pickets to a Spacious Family Room with a 12 Foot Ceiling and Ample Windows. Upstairs Offers 4 Spacious Bedrooms and Two Beautifully Renovated bathrooms. The Primary Retreat Featuring His & Hers Closets (One Walk-In) and A 5 Piece Ensuite. The Finish Basement Opens Up a World of Possibilities with a Rec Room, Bedroom, Full Bath and a Seperate Walk-up Entrance. Professionally Landscaped Front Yard. Close to Top Rated Schools, Parks, and All Amenities. Easy access to GO Train and Highways 401, 412, and 407.

Location

Province ON

County Durham

Area Durham

Rooms

Family Room Yes

Basement Finished

Kitchen 1

Separate Den/Office 1

Interior

Interior Features In-Law Capability, Sauna

Cooling Central Air

Fireplaces Type Natural Gas, Family Room

Fireplace Yes

Heat Source Gas

Exterior

Parking Features Private Double

Garage Spaces 2.0

Pool None

Roof Type Asphalt Shingle

Lot Frontage 39.37

Lot Depth 114.79

Total Parking Spaces 4

Building

Unit Features Fenced Yard,Park,Place Of Worship,Public Transit,Rec./Commun.Centre,School

Foundation Poured Concrete

Others

Security Features Carbon Monoxide Detectors,Other,Smoke Detector,Security System

ParcelsYN No

Virtual Tour https://www.131TomEdwards.com/unbranded/


Listed by CENTURY 21 LEADING EDGE REALTY INC.
Giancarlo Morales

Giancarlo Morales

Sales Representative | License ID: 9560751

+1(416) 882-8048

GET MORE INFORMATION

Full Name
Phone*
Message

Go tour this home

131 Tom Edwards DR