
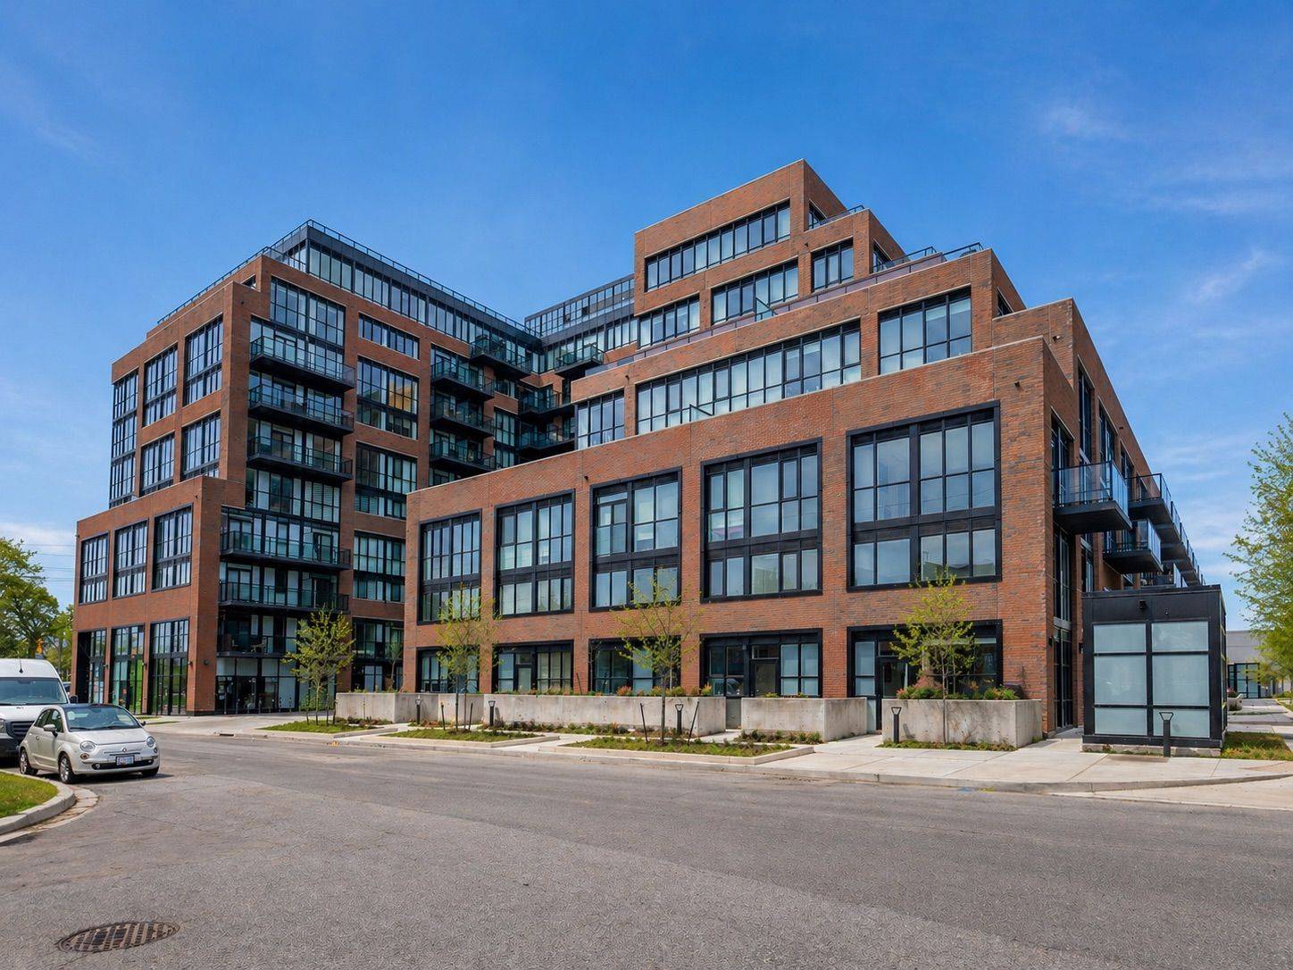
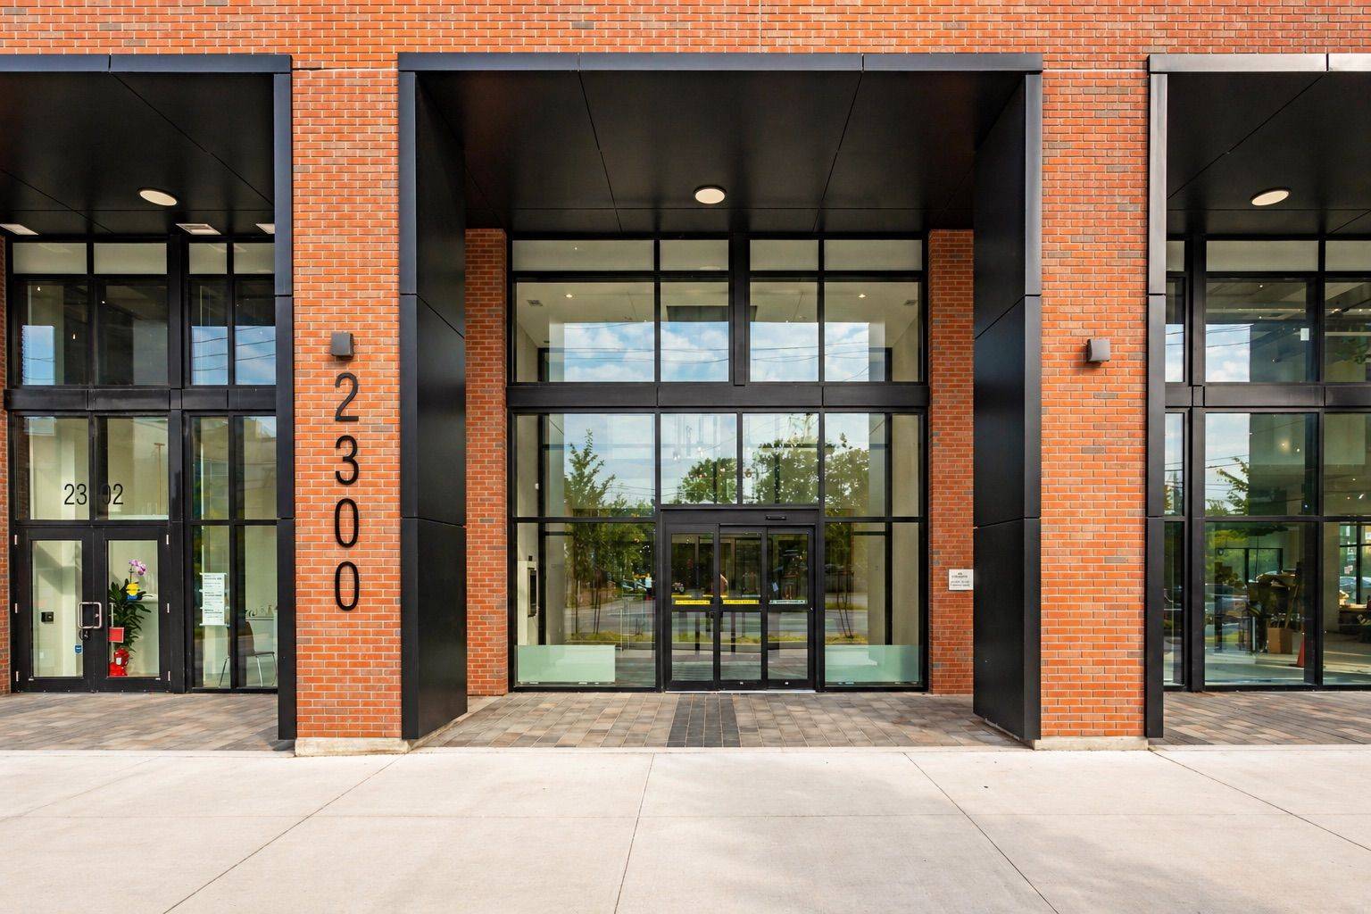
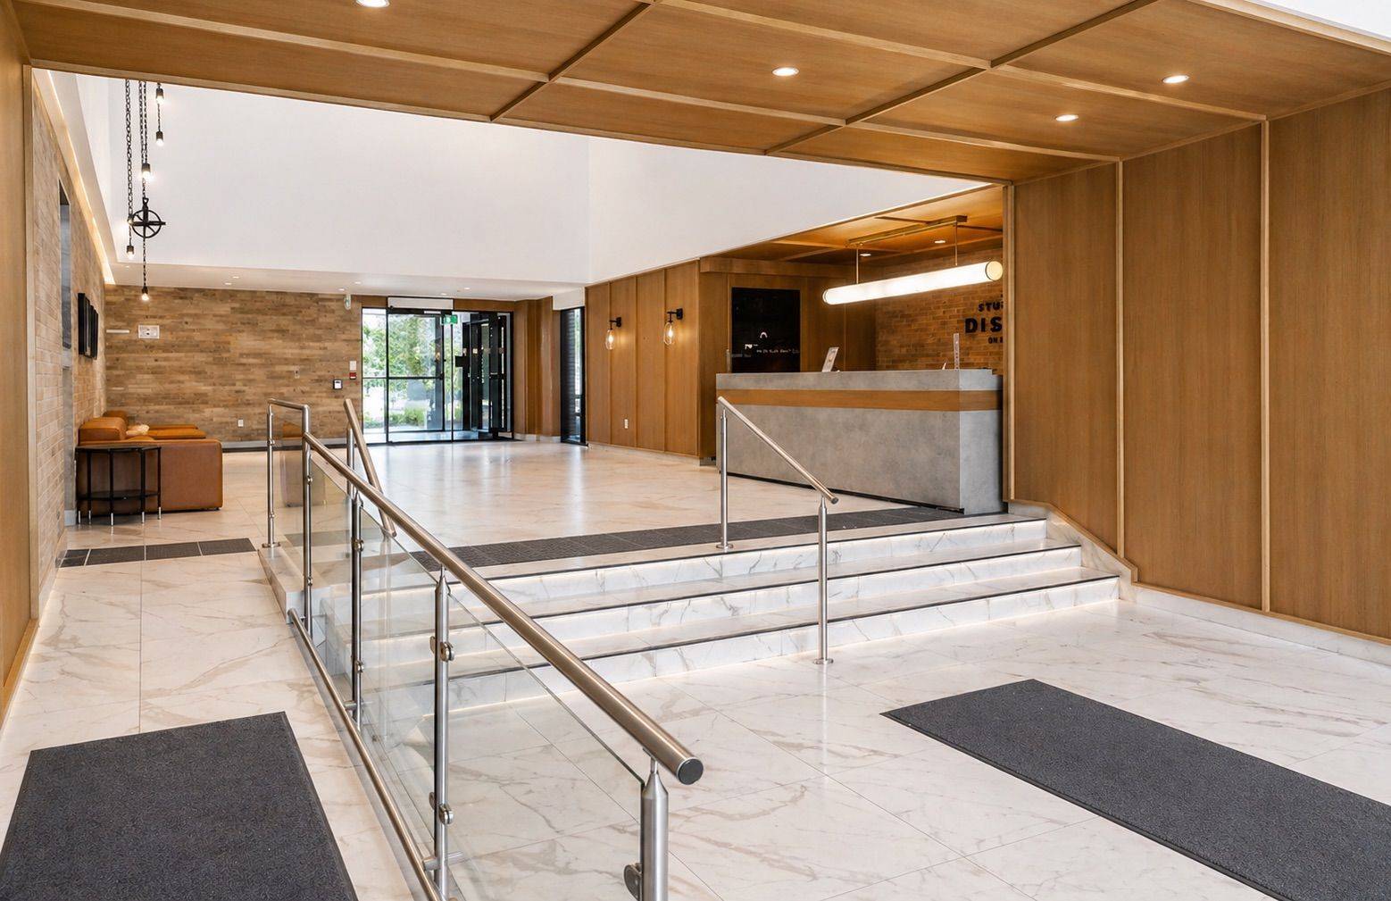

2300 St. Clair AVE #717, Toronto W02, ON M6N 0B3
See all 45 photos
2300 St. Clair AVE #717, Toronto W02, ON M6N 0B3
REQUEST A TOUR If you would like to see this home without being there in person, select the "Virtual Tour" option and your agent will contact you to discuss available opportunities.
In-PersonVirtual Tour
$ 1,199,900
Est. payment /mo
New

2300 St. Clair AVE #717 Toronto W02, ON M6N 0B3

4 Beds

3 Baths


UPDATED:

Key Details

Property Type Condo

Sub Type Condo Apartment

Listing Status Active

Purchase Type For Sale

Approx. Sqft 1400-1599

Municipality Toronto W02

Subdivision Junction Area

MLS Listing ID W13540106

Style Loft

Bedrooms 4

Maintenance Fees $1,164

HOA Fees $1,164

Annual Tax Amount $7,051

Tax Year 2025

Property Sub-Type Condo Apartment

Property Description

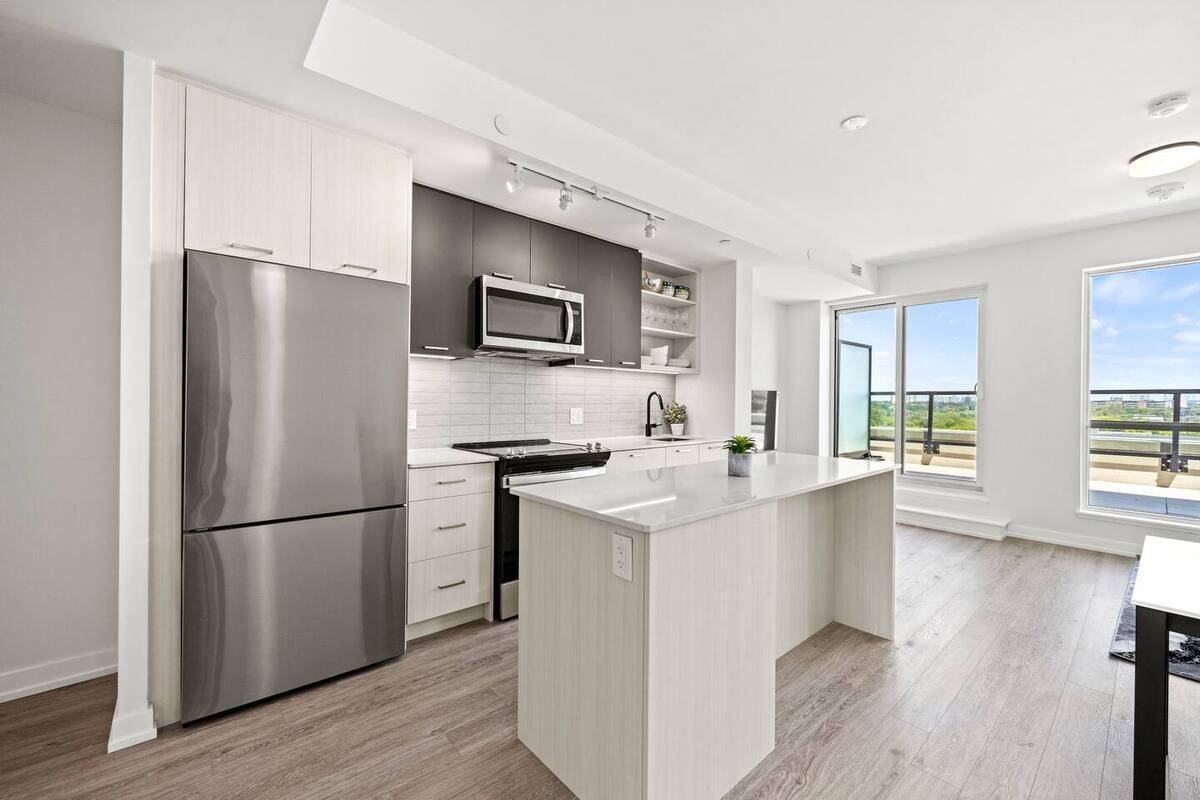
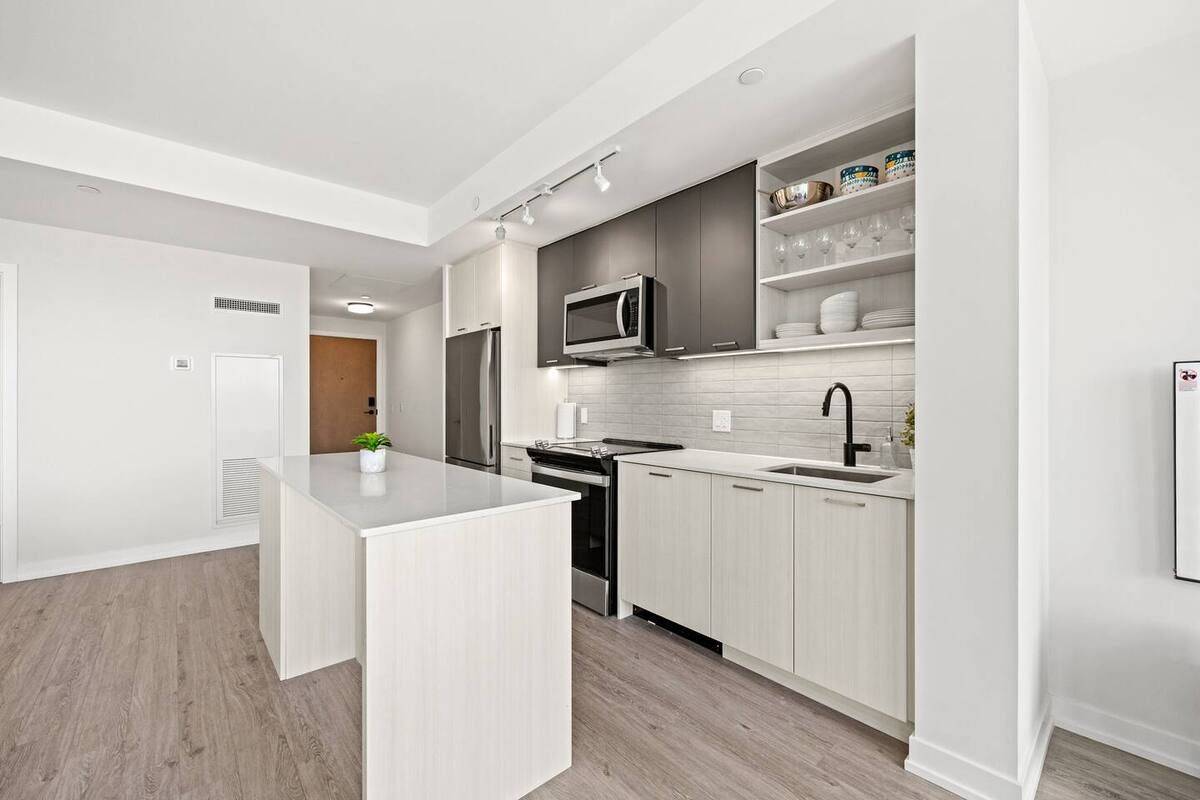
Welcome to one of the most dynamic Sky loft layouts at Stockyards District Residences, a true townhome-in-the-sky spanning three full levels (7th, 8th & 9th floors), with almost 2,640 sqft of combined indoor/outdoor living space.Enter on the 7th floor to an open-concept kitchen, living and dining space with a powder room for guests, walking out to your first terrace, perfect for morning coffee or a quiet dinner alfresco. Head up to the 8th floor and you'll find the heart of the home: a versatile Den ideal for a home office or media room, a spa-inspired primary bedroom with walk-in closet and ensuite, and a two generous secondary bedrooms, a full bath. This level also opens onto a sprawling terrace, plenty of room for a full outdoor dining and lounge setup. Keep climbing to your own private rooftop retreat on the 9th floor: a massive terrace, the kind of space that turns summer entertaining into an event. Three separate outdoor rooms, three different moods, sunrise coffee, dinner under the stars, rooftop cocktails with the skyline as your backdrop.

Location

Province ON

County Toronto

Community Toronto W02

Area Toronto

Rooms

Family Room No

Basement None

Kitchen 1

Separate Den/Office 1

Interior

Interior Features Carpet Free, Separate Heating Controls, Separate Hydro Meter, Water Meter

Cooling Central Air

Fireplace No

Heat Source Gas

Exterior

Garage Spaces 1.0

Exposure North

Total Parking Spaces 1

Balcony Terrace

Building

Building Age 0-5

Story 7

Locker Owned

Others

Pets Allowed Yes-with Restrictions

ParcelsYN No

Virtual Tour https://www.tourbuzz.net/2395248?idx=1


Listed by FOREST HILL REAL ESTATE INC.
Giancarlo Morales

Giancarlo Morales

Sales Representative | License ID: 9560751

+1(416) 882-8048

GET MORE INFORMATION

Full Name
Phone*
Message

Go tour this home

2300 St. Clair AVE #717