

26 Evans DR, Kawartha Lakes, ON K0M 1N0
See all 36 photos
26 Evans DR, Kawartha Lakes, ON K0M 1N0
REQUEST A TOUR If you would like to see this home without being there in person, select the "Virtual Tour" option and your agent will contact you to discuss available opportunities.
In-PersonVirtual Tour
$ 4,000
Save
New

26 Evans DR Kawartha Lakes, ON K0M 1N0

5 Beds

3 Baths


UPDATED:

Key Details

Property Type Single Family Home

Sub Type Detached

Listing Status Active

Purchase Type For Rent

Approx. Sqft 2500-3000

Subdivision Somerville

MLS Listing ID X13538580

Style Bungalow-Raised

Bedrooms 5

Property Sub-Type Detached

Lot Depth 341.63

Lot Front 157.73

Property Description

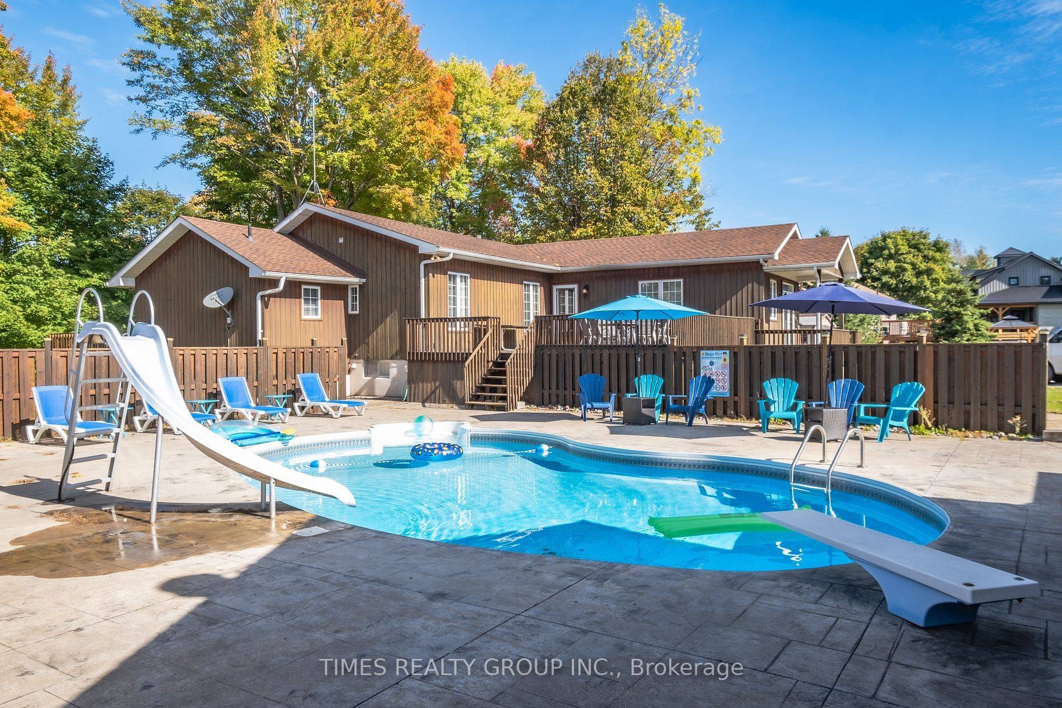
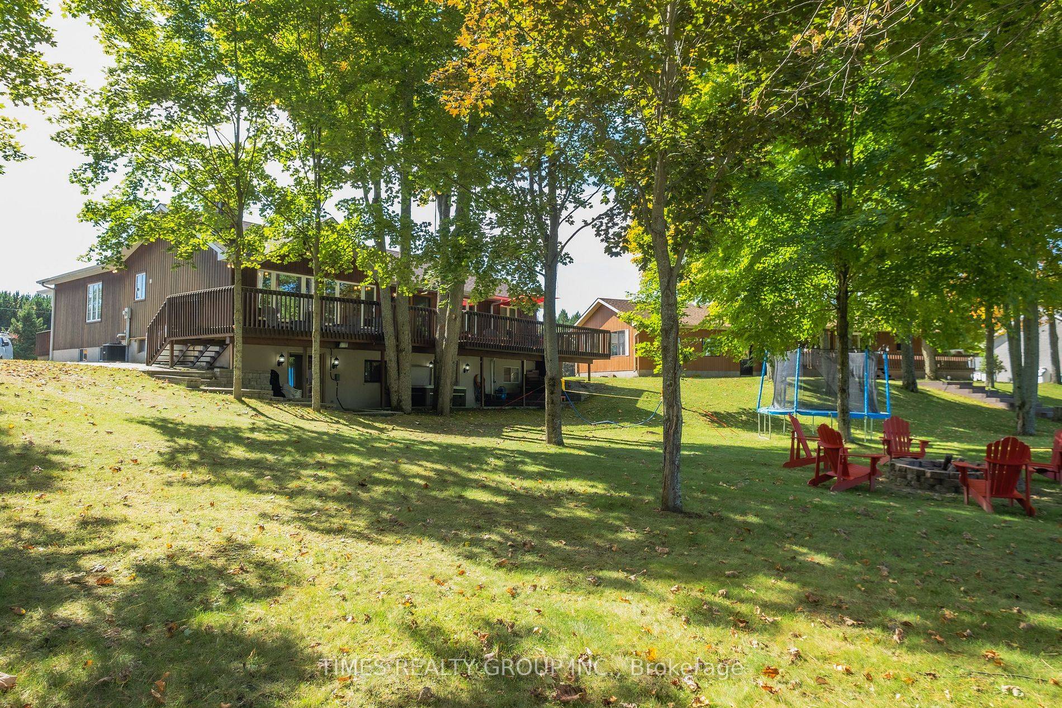
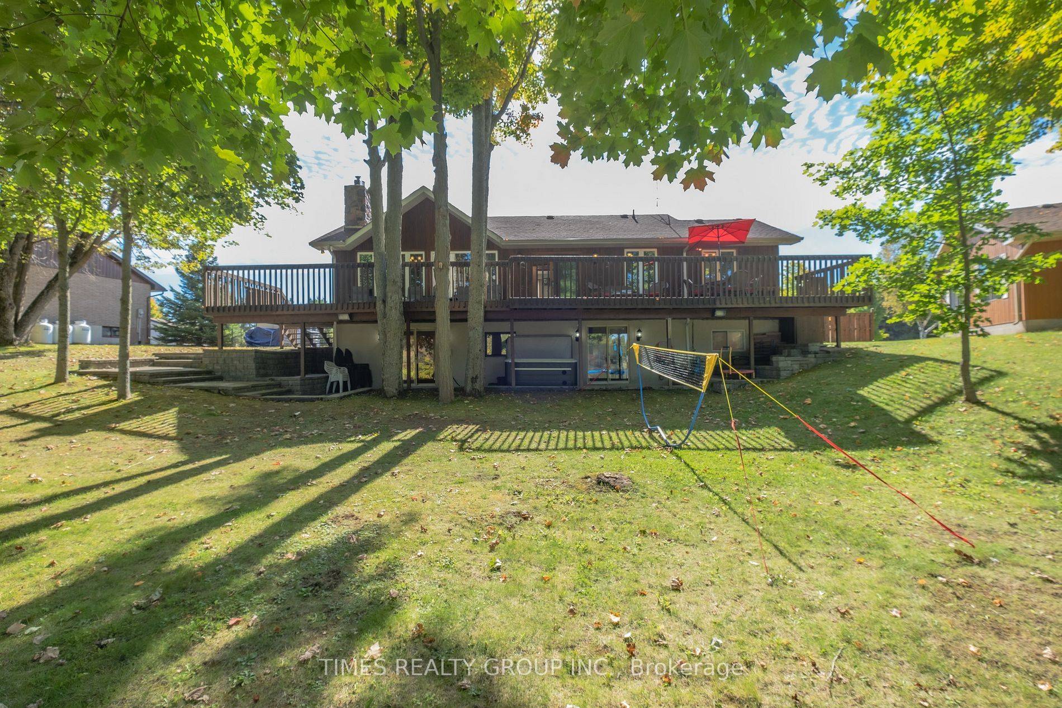
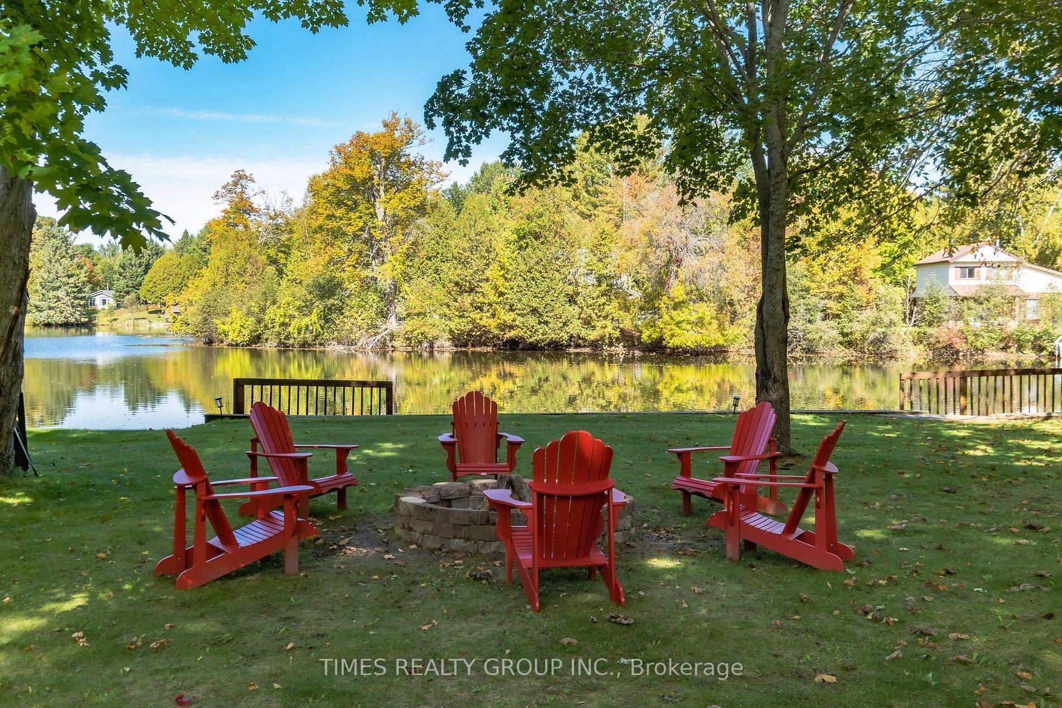
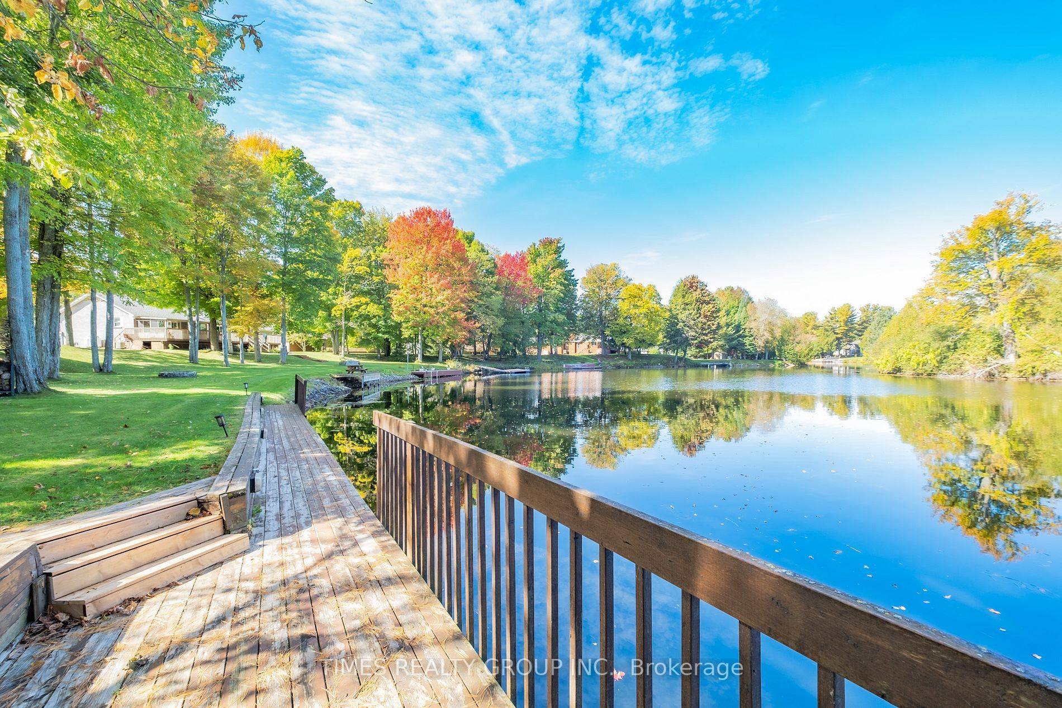
Enjoy the very private, family-oriented community of one of the prestigious neighborhoods of Fenelon Falls. 7 minutes to downtown Fenelon Falls with its Trent System Waterways docks, marina, golf club, sandy beach park and Highland trails; 30 minutes to Lindsay, 20 minutes to Bobcaygeon. The large front deck leads to a private pool lounge with a heated, in-ground saltwater swimming pool. A huge backyard with a large deck and ground-level patio with a hot tub overlooks the Burnt River. This raised bungalow has 2900 ft of finished space between main and ground levels filled with sunlight and fantastic waterfront views. Seamless open-concept living/gourmet kitchen and dining area perfect for daily life and entertaining. The primary Bedroom is a true private suite with a 4-pc ensuite and enclosed large sitting area. The main family room overlooks beautiful river sites and walks out to the oversized deck. Huge finished basement with 2 walk-outs to private hot tub patio. Ground level with high ceilings features a second family room, wet bar, huge recreation room and 2 more finished separate rooms & a 3-pc washroom makes it ideal and versatile for hosting and entertaining family and friends gatherings.

Location

Province ON

County Kawartha Lakes

Area Kawartha Lakes

Body of Water Burnt River

Rooms

Family Room Yes

Basement Finished with Walk-Out, Full

Kitchen 2

Separate Den/Office 2

Interior

Interior Features Carpet Free, Central Vacuum, Garburator, Propane Tank, Sewage Pump, Water Heater, Water Softener, Water Treatment

Cooling Central Air

Fireplaces Type Family Room, Propane, Living Room

Fireplace Yes

Heat Source Propane

Exterior

Exterior Feature Year Round Living

Parking Features Lane, Private Double

Garage Spaces 2.0

Pool Inground

Waterfront Description Direct

View Clear, Forest, River, Trees/Woods, Water

Roof Type Asphalt Shingle

Road Frontage Year Round Municipal Road, Paved Road

Lot Frontage 157.73

Lot Depth 341.63

Total Parking Spaces 12

Building

Unit Features Beach,Cul de Sac/Dead End,Golf,Lake Access,Waterfront,Marina

Foundation Poured Concrete

Others

Security Features Carbon Monoxide Detectors,Smoke Detector

ParcelsYN No


Listed by TIMES REALTY GROUP INC.

NEARBY SCHOOLS & PROPERTIES

Giancarlo Morales

Giancarlo Morales

Sales Representative | License ID: 9560751

+1(416) 882-8048

GET MORE INFORMATION

Full Name
Phone*
Message

Go tour this home

26 Evans DR