



REQUEST A TOUR If you would like to see this home without being there in person, select the "Virtual Tour" option and your agent will contact you to discuss available opportunities.
In-PersonVirtual Tour

$ 1,379,900
Est. payment /mo
New
81 Ivy CRES New Edinburgh - Lindenlea, ON K1M 1Y1
3 Beds
3 Baths
UPDATED:
Key Details
Property Type Single Family Home
Sub Type Detached
Listing Status Active
Purchase Type For Sale
Approx. Sqft 1100-1500
Subdivision 3302 - Lindenlea
MLS Listing ID X13208740
Style 2-Storey
Bedrooms 3
Annual Tax Amount $7,899
Tax Year 2026
Property Sub-Type Detached
Lot Depth 94.2
Lot Front 52.5
Property Description
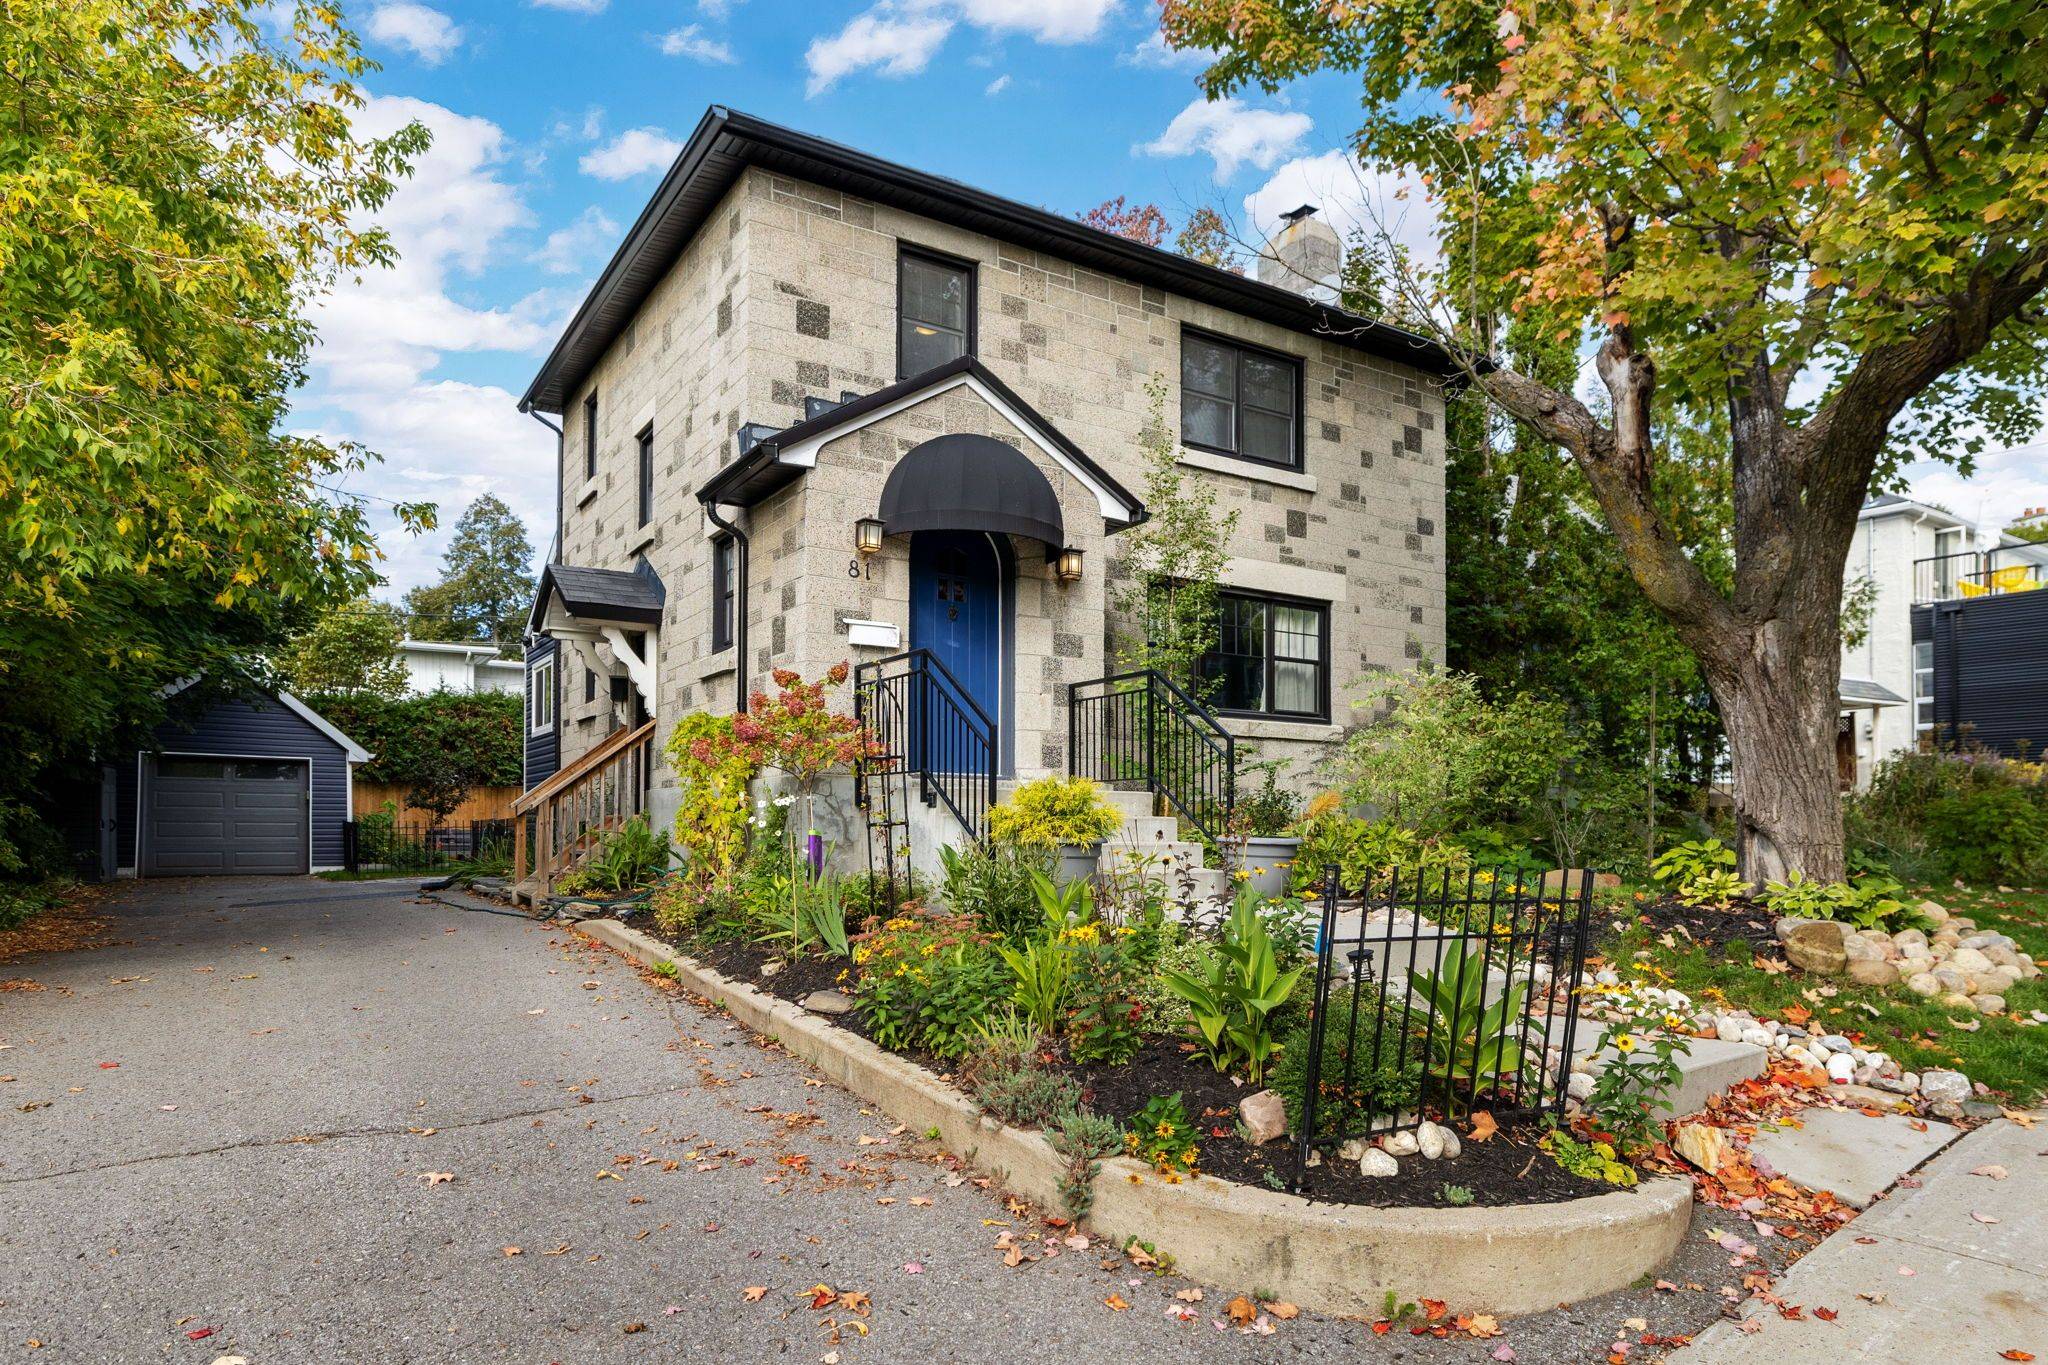
Set atop a hill on a picturesque, mature tree-lined street, this detached 3-bedroom, 3-bathroom home with a versatile 4-season outbuilding offers exceptional comfort, character, and functionality. While the abundance of nearby amenities makes walkability a true asset, the property also features a spacious driveway accommodating approximately 3-5 vehicles, in addition to a detached garage [see ground level/other for dimensions]. Enjoy multiple convenient access points into the home, including the charming semi-circular front entrance opening into the foyer, a practical side entrance with direct driveway access, and a rear entrance leading into the mudroom and powder room with slate flooring. The main level features a generous living room complete with a cozy fireplace, flowing seamlessly into the dining area and updated kitchen with stainless steel appliances and stone countertops. Upstairs, you will find 3 well-proportioned bedrooms along with a full bathroom. Newer hardwood flooring can be found on both the main & second level (replaced since images were taken) and allows for a carpet-free home environment. The fully finished basement adds valuable living space, offering a large rec room with low-maintenance vinyl plank flooring, a full bathroom, laundry area, and a sizeable utility/storage room. A standout feature of the property is the fully finished 4-season outbuilding in the backyard - an ideal flex space for those working from home, pursuing hobbies, or seeking a private retreat. Filled with natural light, this space adds tremendous versatility to the home. The fully fenced backyard creates a tranquil oasis for nature lovers, surrounded by mature trees and lush greenery. Timeless flagstone walkways and patio areas complement the large private deck, making it an excellent setting for relaxing or entertaining family and friends. Boiler heating. Cooling via heat pump. Property is tenant occupied at market rent + utilities. Current lease term ends June 30, 2027.
Location
Province ON
County Ottawa
Area Ottawa
Rooms
Family Room No
Basement Finished
Kitchen 1
Interior
Interior Features None
Cooling Wall Unit(s)
Fireplaces Type Wood
Fireplace Yes
Heat Source Gas
Exterior
Parking Features Private Triple
Garage Spaces 1.0
Pool None
Roof Type Asphalt Shingle
Lot Frontage 52.5
Lot Depth 94.2
Total Parking Spaces 4
Building
Foundation Concrete
Others
ParcelsYN No
Listed by ROYAL LEPAGE PERFORMANCE REALTY
NEARBY SCHOOLS & PROPERTIES
GET MORE INFORMATION
QUICK SEARCH